If you have ever driven through Williams Creek and felt like no two homes tell the same story, you are not imagining it. This small town has a distinct architectural identity shaped by large lots, winding streets, and homes that were designed to stand apart rather than blend in. If you are buying, selling, or simply trying to understand what makes this area special, it helps to know how those styles came together and why they still matter today. Let’s dive in.
Williams Creek’s Architectural Foundation
Williams Creek sits about eight miles north of downtown Indianapolis, but its streetscape feels removed from a typical city grid. According to the town’s history, the community began as a 1928 subdivision carved from about 320 acres of rolling farmland, with meandering roads and spacious lots designed to follow the natural terrain.
That original plan set the tone for the homes you see today. The town says the development began around five large, individually designed homes in Colonial, English, Spanish, Italian, and French styles, and all but the French house still remain. From the start, Williams Creek was built as an estate district with architectural variety at its core.
That early vision still shows up in the scale of the neighborhood. Public listings reflect lot sizes ranging from roughly 0.32 acres to more than 2.35 acres, with many homes sitting on half-acre, one-acre, or larger parcels. The result is a setting that often feels more like a collection of private estates than a conventional subdivision.
Revival Styles Still Shape the Streetscape
One of the clearest themes in Williams Creek is the lasting presence of revival and traditional architecture. These homes give many streets their formal, established appearance and help explain why the neighborhood feels timeless rather than trend-driven.
A current listing at 8103 N Pennsylvania St is described as a 1930 Tudor Revival estate with leaded glass windows, a slate roof, clerestory windows, and a two-story great room on 1.71 acres. Another home at 502 Forest Blvd, built in 1934, preserves original hardwoods, leaded glass, and Tudor-arched doorways while pairing them with updated interiors.
You also see Colonial influence in Williams Creek. A 1956 home at 654 E 79th St is labeled Colonial and combines brick and cedar with a mature, tree-lined setting. These details matter because they show how traditional design in Williams Creek is not limited to one era or one exact floor plan.
Another example, 7779 Ridge Rd, is marketed as a classic traditional estate with formal living and dining rooms, a library or den, multiple fireplaces, and custom millwork. Together, these homes suggest that Williams Creek still leans strongly toward formal, European-influenced architecture.
What Revival Homes Often Include
In Williams Creek, revival and traditional homes often feature:
- Brick, stone, or mixed-material exteriors
- Leaded glass or tall divided windows
- Slate or steeply pitched rooflines
- Formal entries and defined room layouts
- Fireplaces, millwork, and original wood details
- Mature landscaping on larger lots
These features are part of what gives the neighborhood long-term visual consistency, even when individual homes differ in style.
Mid-Century Homes Add Contrast
Williams Creek is not defined only by prewar architecture. The town’s postwar growth added another important layer, especially through homes from the 1950s and 1960s.
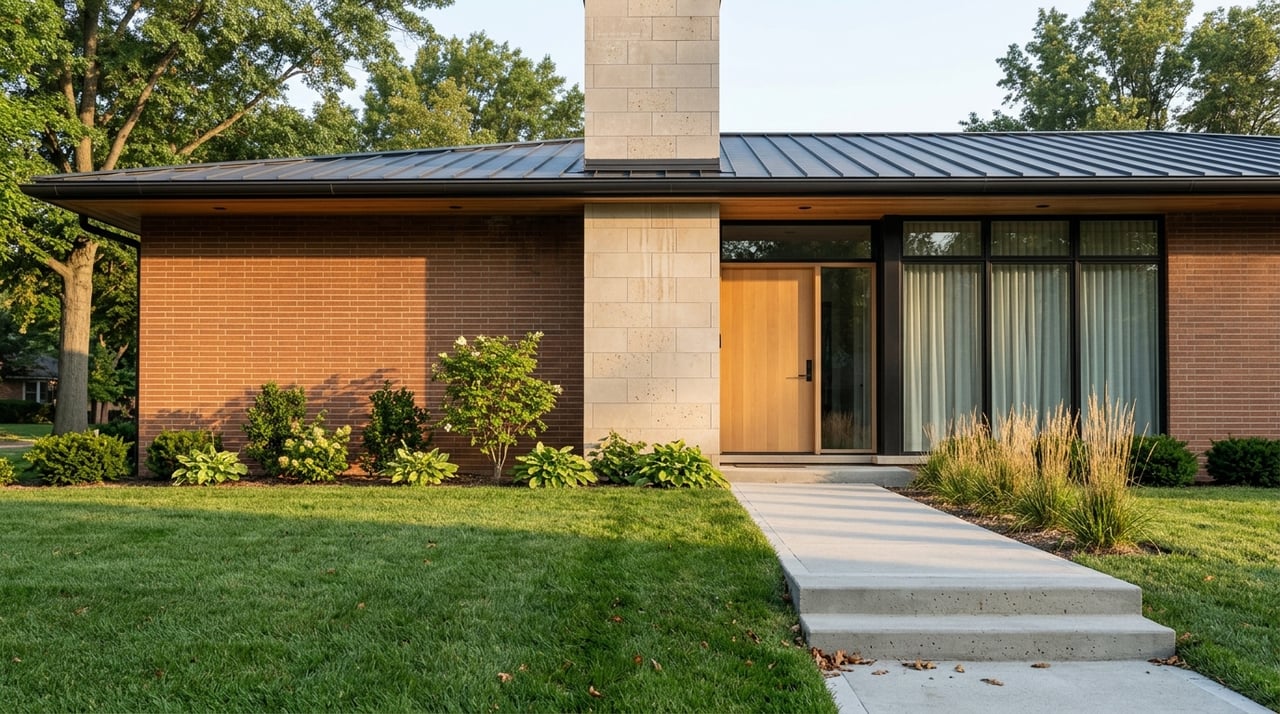
This second wave brings a noticeably different look. Instead of formal symmetry and traditional detailing, many mid-century homes emphasize open layouts, large windows, and stronger connections to the outdoors.
A 1962 home at 232 Williams Dr is described as a classic mid-century modern designed by architect Howard Wolner, with a circular floor plan, an indoor atrium, and floor-to-ceiling windows. A 1965 home at 8433 Sunset Ln is marketed as a renovated mid-century modern with clean lines, large windows, and an open floor plan.
These are not small footnotes in the neighborhood’s story. In Williams Creek, mid-century homes often read as architecturally expressive properties, especially because they sit on generous lots that give the design room to breathe.
Why Mid-Century Design Works Here
Williams Creek’s setting makes mid-century architecture especially appealing. The mature trees, larger parcels, and curving roads support the indoor-outdoor feel that many of these homes were designed to highlight.
A 1960 home at 7901 High Dr shows that clearly. Its listing notes a stucco-and-stone facade, an original 1960s travertine sunroom, tall trees, and a private 2-plus-acre setting. That combination of architecture and land is a major part of the area’s appeal.
Ranch Homes Matter Too
Ranch homes are another important part of Williams Creek’s architectural mix. While they may seem simpler at first glance, they often bring practical livability and strong design presence, especially on larger lots.
A 1955 home at 8135 Sycamore Rd is explicitly labeled Ranch and features one-level living on a 0.81-acre lot. Its listing highlights a vaulted great room and a wall of windows, which shows how ranch-era homes here can still feel open and distinctive.
For buyers, this matters because ranch homes can offer a different kind of fit than a formal two-story estate. For sellers, it is a reminder that architectural value in Williams Creek is not limited to one style category.
Renovation Is Part of the Story
One reason Williams Creek remains compelling is that many homes have evolved without losing their original character. In this neighborhood, renovation often means keeping the architectural shell and site features intact while updating the spaces people use most.
The 1934 Forest Boulevard home is a strong example. It blends original hardwoods, leaded glass, and Tudor arches with a chef’s kitchen, smart systems, and a developed outdoor entertaining area.
The same pattern appears in homes from later eras. The 1960 High Drive home keeps its original sunroom while adding a pool house, an updated kitchen, and expanded outdoor living spaces. The 1955 Sycamore ranch layers in a modern kitchen along with updated bath and garage space.
This renovation pattern tells you something important about the local market. Buyers in Williams Creek often value authenticity and livability at the same time, and many homes reflect that balance.
What This Means for Buyers
If you are shopping in Williams Creek, architectural style should be part of your search from the beginning. This is a market where the age, layout, and design language of a home can shape everything from daily function to renovation plans.
A Tudor or Colonial may offer formal rooms, original detailing, and a more traditional flow. A mid-century modern may give you large expanses of glass, a more open plan, and a stronger connection to the lot. A ranch may offer one-level living and easier circulation.
It also helps to look beyond labels. Two homes built in the same decade can live very differently depending on how they have been updated, what original features remain, and how the house sits on the lot.
What This Means for Sellers
If you are preparing to sell in Williams Creek, your home’s architectural identity is part of its value story. Buyers in this area are often responding to more than square footage. They are paying attention to design lineage, setting, original features, and how thoughtfully updates have been made.
That means presentation matters. A Tudor should not be marketed the same way as a mid-century modern, and a ranch should not be framed as if it were a formal estate home. The strongest marketing approach usually highlights the specific architectural details that make your property recognizable and memorable.
It also helps to position updates carefully. In a neighborhood like Williams Creek, buyers often want to see that a home has been improved without erasing what made it distinctive in the first place.
Why Architectural Context Matters
Williams Creek stands out because its homes were never meant to look identical. The town’s 1928 estate-lot origins, its early mix of showcase styles, and its later postwar growth created a layered architectural landscape that still feels visible today.
That mix is a big part of what gives the area its identity. You can see revival-era craftsmanship, mid-century experimentation, ranch-era livability, and modern renovation choices all within one small community.
For buyers and sellers alike, understanding that context leads to better decisions. It helps you recognize what makes a property special, how it fits into the broader neighborhood, and how to talk about its value in a way that feels accurate and compelling.
If you are considering a move in Williams Creek, working with an advisor who understands neighborhood nuance can make a real difference. For tailored guidance on buying, selling, pricing, or positioning a home in this market, connect with Megan Kelly Leone Real Estate.
FAQs
What architectural styles are common in Williams Creek homes?
- Williams Creek includes revival and traditional estates, especially Tudor Revival, Colonial, and other European-influenced designs, along with mid-century modern and ranch homes from the postwar era.
Are there still original historic homes in Williams Creek?
- Yes. The town states that all but the original French showcase home still remain from the early group of individually designed homes established during the community’s development.
Do Williams Creek homes usually sit on large lots?
- Many do. Public listings show a wide range of lot sizes, from roughly 0.32 acres to more than 2.35 acres, which supports the area’s estate-style character.
Are mid-century modern homes available in Williams Creek?
- Yes. Current public listings include mid-century modern homes such as 232 Williams Dr and 8433 Sunset Ln, showing that this style is an active part of the local housing mix.
Are many Williams Creek homes updated?
- Many current listings pair original architectural features with modern kitchens, updated baths, smart systems, and expanded outdoor living spaces.